
Quick answer: GSMS Construction Ltd handles basement construction in Croydon with our own groundworks and formwork teams. We dig out, underpin, cast reinforced concrete walls and slabs, and fit waterproofing to BS 8102, for new basements, cellar conversions and lowered floors. Every job starts with a free site survey and a fixed written price.
Key takeaways
- A cellar conversion, a lowered floor and a brand-new basement are very different jobs, with very different costs.
- Croydon ground changes from London Clay in the north to chalk in the south, so groundwater and soil drive the design.
- Most new basements need planning permission, Building Regulations approval and a Party Wall notice.
- Waterproofing follows BS 8102, and habitable rooms need a safe way out in a fire.
- Winter is a good time to design, get approvals and start digging, because most of the work is below ground.
Which basement project do you have?
| Project | What it involves | Planning? | Guide cost (Checkatrade) |
|---|---|---|---|
| Cellar conversion | Waterproofing, insulation, floor, lighting and escape route in an existing cellar | Usually not, unless you add a lightwell or change the outside | £750 to £1,400 per m² |
| Lowering a cellar floor | Underpinning the walls, digging down, new slab and waterproofing | Often, check with the council | £1,500 to £2,000 per m² |
| New basement under the house | Underpinning, full dig-out, RC walls and slab, waterproofing, lightwells | Commonly yes | £2,000 to £3,000 per m² |
| Garden basement | Open dig beside or behind the house, RC box, waterproofing | Commonly yes | £1,500 to £2,000 per m² |
| Damp existing basement | Survey, then tanking or a drained membrane with a sump | No | Priced after survey |
First steps before you plan a basement
- Measure the cellar or the area you want to dig, and note the ceiling height if a cellar already exists.
- Look for damp, tide marks or standing water after heavy rain, and take photos.
- Find your deeds or drainage plan, because a shared or public sewer can run under or behind the house.
- Check if you live in a conservation area or a listed building on Croydon Council’s website.
- Talk to your neighbours early, because a Party Wall notice is likely.
What does basement construction in Croydon involve?
Basement construction is structural work below the house or garden: digging out, holding the ground and the house up, then building a watertight concrete box. Finishes come last. Because the structure has to keep both soil and water out for decades, the design and the sequence matter more than in any other home project.
A typical Croydon basement under a house runs in this order: a site survey and trial holes, an engineer’s design, Party Wall notices, then underpinning in short sections, the dig-out, the reinforced concrete slab and walls, waterproofing, and finally the fit-out.
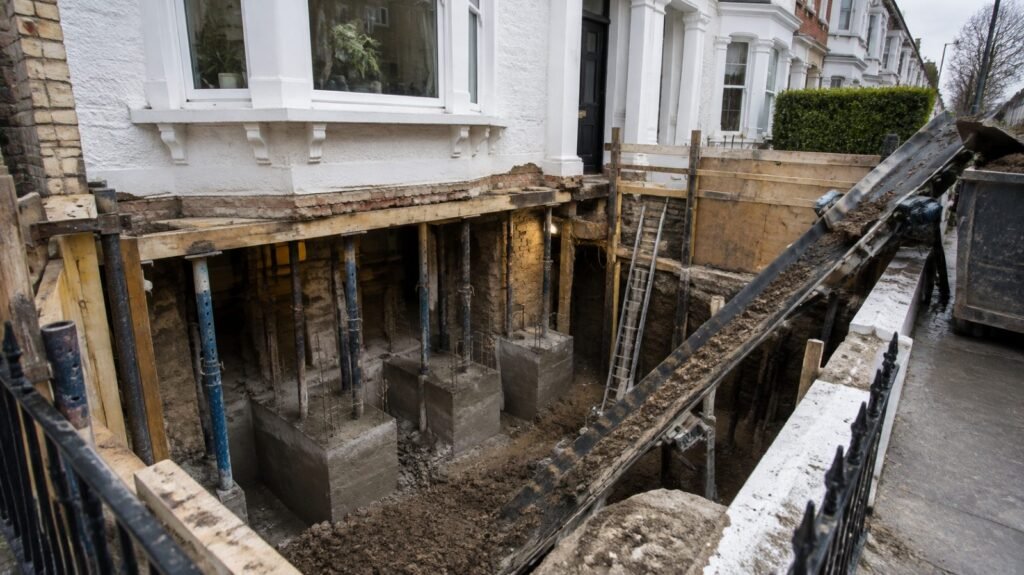
Basement services from GSMS in Croydon
| Service | Best for | What’s included |
|---|---|---|
| New basements and dig-outs | Extra rooms under the house or garden | Underpinning, excavation, spoil removal, temporary propping |
| RC walls, slabs and frames | The structural basement box | Formwork, steel fixing and concrete by our own team |
| Cellar conversions | Existing cellars with enough height | Waterproofing, insulation, floor, escape window or route |
| Basement waterproofing | Damp or leaking basements | Survey, tanking or cavity drain membrane, sump pump |
| Groundworks and drainage | Lightwells, drains, soakaways | Dig, drainage runs, inspection chambers, backfill |
| Digger and dumper hire with driver | Your own project | Micro or mini digger, tracked dumper and driver |
Croydon ground conditions for basement construction
Ground under Croydon changes a lot from north to south. Around East Croydon, local geology notes for East Croydon show London Clay with sand and river gravels above it, and some older houses there have deep cellars dug into the gravel. Further south, towards Purley, Sanderstead and Selsdon, the London Geodiversity Partnership describes the chalk of the North Downs.
London Clay swells and shrinks with water and can hold perched groundwater, while gravel lets water move freely. Chalk is firmer but can be broken or soft in places. So every basement design starts with trial holes or boreholes, and the engineer sizes the walls, the slab and the waterproofing for what we find.
- North Croydon, Thornton Heath, Norbury SW16 and South Norwood: mostly Victorian and Edwardian terraces, often with small cellars and shared party walls.
- Central Croydon, Addiscombe and Shirley CR0: a mix of terraces, semis and 1930s homes, with gravels in places.
- South Croydon CR2, Purley CR8 and Coulsdon CR5: larger semis and detached houses, often on sloping chalky plots that suit garden basements.

Planning and Building Regulations for basement construction in Croydon
Planning permission
The Planning Portal says converting an existing cellar into living space is unlikely to need planning permission. A new basement or major excavation commonly does, and so does a new lightwell or any change to the outside of the house. Front lightwells seen from the street face stricter rules, so talk to Croydon Council before you commit.
Building Regulations
Any new habitable basement needs Building Regulations approval. According to guidance on basement conversions, a habitable basement needs either an emergency escape window or door to ground level, or a protected stairway to a final exit. It also needs good ventilation, and the ceiling may need fire-resistant upgrading.
Waterproofing to BS 8102
LABC explains that Building Regulations guidance points to BS 8102 for basements. The standard describes three types of protection:
- Type A, barrier: a tanking membrane or coating that keeps water out.
- Type B, structural: watertight reinforced concrete, which our formwork team casts.
- Type C, drained: a cavity membrane that lets water into channels and a sump, which must stay accessible for servicing.
Party Wall etc. Act 1996
Under section 6 of the Party Wall etc. Act 1996, you must give notice if you dig within 3 metres of a neighbour’s building and go below its foundations, or within 6 metres where the dig cuts a 45-degree line from them. Notice goes out at least one month before work starts. In a Croydon terrace or semi, a basement almost always triggers it.
Building near a public sewer
Many Croydon terraces have a shared sewer at the back. Thames Water says you will likely need a build-over agreement if you build within 3 metres of a public sewer. We trace the drains at the survey, so it never stalls the dig.
How much does basement construction in Croydon cost?
As a guide, Checkatrade’s basement cost guide (figures last updated May 2024) puts a new basement with underpinning at £2,000 to £3,000 per m², and a cellar conversion at £750 to £1,400 per m². Your real price depends on the ground, the depth, access and the waterproofing.
| Item | Typical price | Source |
|---|---|---|
| New basement with underpinning | £2,000 to £3,000 per m² | Checkatrade |
| Garden basement | £1,500 to £2,000 per m² | Checkatrade |
| Lowering a cellar floor | £1,500 to £2,000 per m² | Checkatrade |
| Cellar conversion | £750 to £1,400 per m² | Checkatrade |
| Party Wall agreement | About £700 per neighbour | Checkatrade |
On top of the build, budget for the structural engineer, the waterproofing design and Building Regulations fees. Because we dig, cast and waterproof with our own teams and machines, you deal with one contractor and one programme. A free site survey gives you the real price, fixed in writing.
How long basement construction in Croydon takes
Checkatrade says a cellar conversion usually takes several months, and a new basement under a house takes longer. Before work starts, allow for:
- Survey, trial holes and engineer’s design: usually a few weeks
- Party Wall notices: at least one month before digging
- Planning, where needed: councils aim to decide householder applications within eight weeks
- Then the build itself: underpinning, dig-out, structure, waterproofing and fit-out, on a written programme
Why winter suits basement construction in Croydon
Basements suit the winter months, because once the dig is shored and covered, the work is below ground and out of the weather. It’s also the best time to sort the paperwork: start design, notices and any planning application in November, and you can be digging by early spring.
Wet weather helps in another way. Heavy rain shows where an existing cellar takes on water, so a winter survey tells us exactly what the waterproofing has to handle. For concrete, we follow NHBC cold-weather rules: ready-mixed concrete at least 5°C on delivery, never placed on frozen ground, and covered after the pour. Our winter groundworks guide explains more.

How to choose basement contractors in Croydon
Before you sign, check that the contractor:
- visits the site, digs trial holes or arranges a borehole before giving a fixed price;
- works to a structural engineer’s design and explains the underpinning sequence;
- names the BS 8102 waterproofing types they will use and who designs them;
- knows the Party Wall, Building Regulations and Thames Water rules for your street;
- has its own groundworks and concrete teams, or tells you who does that work;
- shows public liability insurance and photos of real basement jobs.
Projects we take on
Our teams dig out and build reinforced concrete basements, retaining walls and slabs, and convert existing cellars. In London we have built RC frame basements in Kensington and Chelsea, and we bring the same groundworks and formwork crews to Croydon homes.
We don’t publish customers’ addresses, but we are happy to share photos of similar jobs. Ask us when you call, and see our portfolio and our Google reviews.

Why choose GSMS for basement construction in Croydon
- Own groundworks and formwork teams: dig, underpinning, steel fixing and concrete without handovers.
- Own machines and drivers: micro and mini diggers and tracked dumpers for tight Croydon access.
- Free site survey and fixed written price before work starts.
- 10-year workmanship guarantee and full insurance.
Our basement process
- Call or WhatsApp: tell us what you want and send photos or drawings.
- Free site survey: we check access, trace drains and look at the ground.
- Design and approvals: engineer’s design, Party Wall notices, Building Regulations and planning where needed.
- Written quote: a fixed price and programme.
- Build: underpinning, dig-out, RC walls and slab, waterproofing.
- Hand-over: a dry, finished shell ready for fit-out, or the full fit-out if you want it.
Basement construction Croydon: FAQs
How much does basement construction in Croydon cost?
It depends on the type of basement. Checkatrade puts a new basement with underpinning at £2,000 to £3,000 per m², a garden basement at £1,500 to £2,000 per m² and a cellar conversion at £750 to £1,400 per m². We fix your price in writing after a free site survey.
Do I need planning permission for a basement in Croydon?
Converting an existing cellar usually doesn’t need it, according to the Planning Portal. A new basement, a deeper dig, a new lightwell or a change to how the house looks from outside commonly does. So check with Croydon Council first, especially in a conservation area. We tell you which applies at the survey.
Can you build a basement under an existing house?
Yes. The usual method is to underpin the existing walls in short sections, dig out the ground beneath, then cast a reinforced concrete slab and walls. A structural engineer designs the sequence and temporary props. It’s slower than a garden basement, because the house stays standing above you the whole time.
What waterproofing does a basement need?
BS 8102 sets out three types: Type A, a tanking barrier; Type B, a watertight concrete structure; and Type C, a drained cavity membrane with a sump pump. Building Regulations guidance points to BS 8102, and some designs combine two types for extra protection. A waterproofing designer picks the mix for the ground and the use.
Do I need a Party Wall notice for a basement?
Almost always, if you live in a terrace or semi. The Party Wall etc. Act 1996 covers digging within 3 metres of a neighbour’s building and deeper than its foundations, or within 6 metres if you cut a 45-degree line from them. Notice goes out at least one month before work starts.
How long does basement construction take?
A cellar conversion usually takes several months, says Checkatrade, and a full new basement under a house takes longer. Before that, allow time for design, a Party Wall notice of at least one month and, where needed, a planning decision, which councils aim to make within eight weeks. We give you a written programme.
Can basement work carry on through winter?
Yes. Once the dig is shored and covered, most basement work happens below ground and out of the weather. The main care point is concrete: NHBC guidance says ready-mixed concrete should be at least 5°C on delivery and never go onto frozen ground, so we plan pours around the forecast.
Looking for basement construction near you in Croydon?
Send us photos of your cellar or the area you want to dig, plus any drawings. We’ll come and look at the ground and the access for free, then give you a fixed written price.