
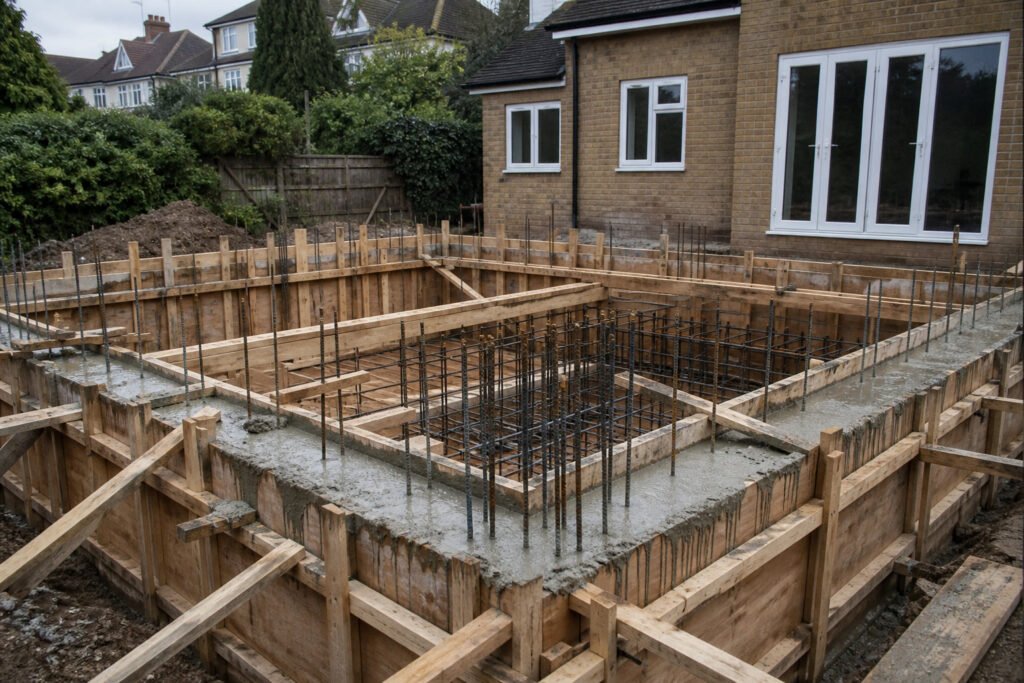
RC Frame Contractors Enfield | In-House Formwork
RC frame contractors Enfield from GSMS in Southgate N14. In-house formwork, basements and steels. Free survey. Call 07717 790273.

RC frame contractors Enfield from GSMS in Southgate N14. In-house formwork, basements and steels. Free survey. Call 07717 790273.
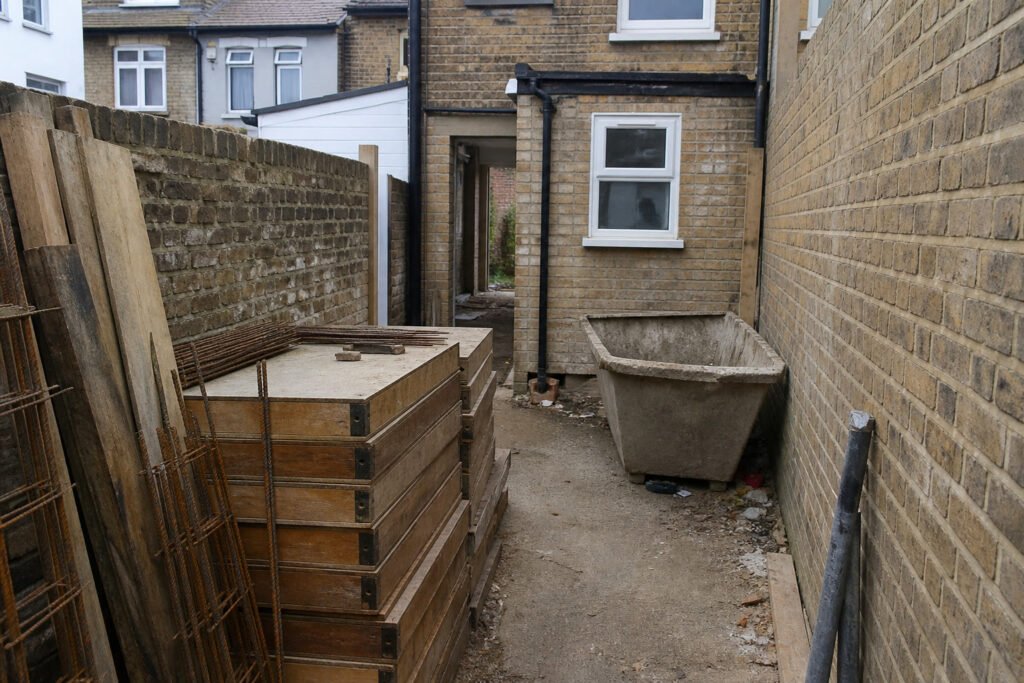
RC frame contractors Edmonton (North London N9/N18). In-house formwork and mixed commercial RC. Free survey. Call 07717 790273.
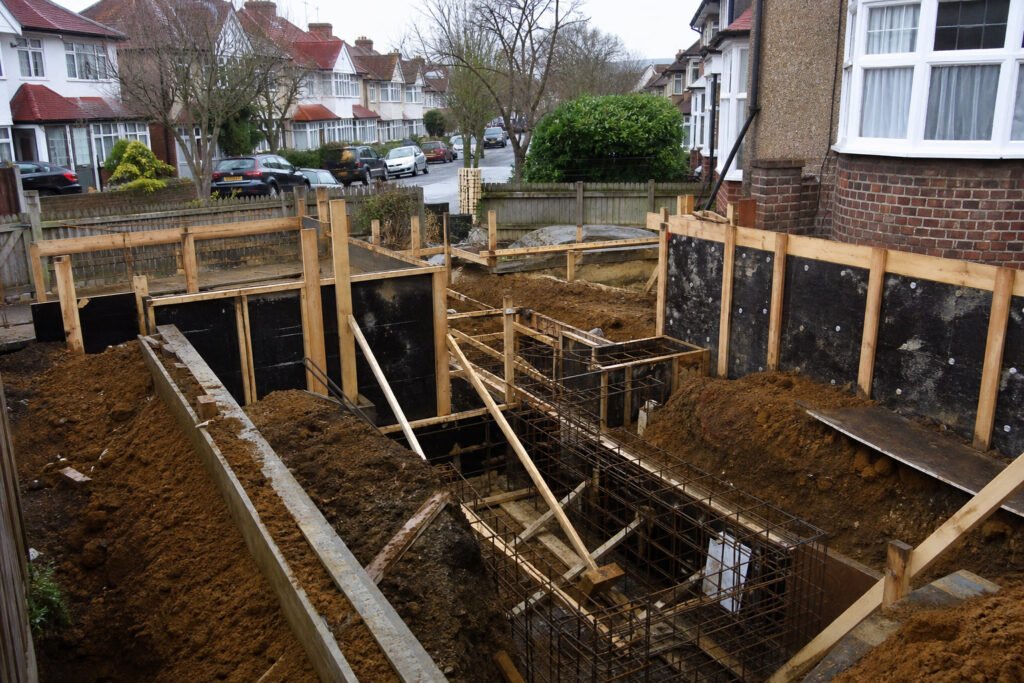
RC frame contractors Barnet: in-house formwork for clay-ground basements and 1930s extensions. Free survey. Call 07717 790273.

House extension Wembley work for ordinary HA0 and HA9 houses starts with a Brent planning decision tree — permitted development, prior approval or a full householder application — then a design that matches the stock. The most common ask we see is a rear single-storey kitchen-diner. GSMS Construction Ltd builds rear, side, wrap-around and double-storey extensions on a fixed-price contract after a free survey. Call 07717 790273. Updated 30 September 2026 by GSMS Construction Ltd, Southgate N14. Brent SPD (January 2025) plus national PD depth tests (3 m / 4 m; 6 m / 8 m prior approval) decide the route before drawings leave the office. Kitchen-diner use-case: open the back wall on many Sudbury, Preston and Tokyngton semis; side-return fills on tighter HA0 terraces; wrap-around where the plot and 45-degree tests allow. Sudbury Court and Wembley High Street conservation areas — with Article 4 — change what is possible under PD. Fixed price after survey. 5-year workmanship guarantee. In-house RC frame capability for heavier structural jobs. 5-year Workmanship Fixed price After free survey HA0–HA9 Brent coverage 10–16 wks Typical single-storey VAT 429761270 Book a free house-extension survey in HA0 or HA9. Call 07717 790273 07453 292996 Email the survey pack This is the dedicated house-extension page for Wembley. For RC frame, basements and commercial work see our construction company Wembley page. Combining a loft with the ground-floor work? See loft conversion Wembley. For a published Croydon overview see house extensions Croydon. Brent SPD and PD decision tree for a house extension in Wembley For a house extension in Wembley, national permitted development rights for rear work are summarised on the Planning Portal extensions page. Depth, height, eaves and materials limits still apply. Decision tree we walk on the free survey Title and designation. House (not flat)? Outside Brent’s 22 conservation areas and Article 4? Not listed? Modest rear PD? Single-storey rear up to 3 m (terrace/semi) or 4 m (detached), within height/eaves tests, matching materials → often PD outside designated land. Larger rear? 6 m attached / 8 m detached needs neighbour consultation / prior approval — not available on designated land. Side, wrap-around, double-storey? Usually a householder application. Brent’s Residential Extensions and Alterations SPD (January 2025) guides depth, height, 45-degree neighbour tests and street character. Paper trail. On a clean PD scheme we still recommend a Lawful Development Certificate. Building Regulations sit on a separate track either way. Read Brent’s conservation areas pages and the Residential Extensions and Alterations SPD before you assume a route. Where planning is required, expect decision timescales that can stretch toward 8–13 weeks before you break ground. Kitchen-diner and other extension types for HA0 and HA9 Wembley housing is mixed: 1930s semis, terraces around Wembley Central and Alperton, and regenerated stock near Wembley Park. The right extension follows the plot, not a catalogue — and the kitchen-diner is the use-case most families actually start with. 01 Rear kitchen-diner Open the back wall on many Sudbury, Preston and Tokyngton semis. Slab, insulated walls, pitched tile or flat GRP with a lantern, bi-folds or sliders to the garden. Modest depths often stay PD outside conservation areas. 02 Side-return / wrap Reclaim the alley, or combine side and rear into an L when the 45-degree neighbour tests allow it. SPD amenity tests matter most here. Side PD falls away in conservation areas. 03 Double-storey Kitchen below, bedroom or bathroom above, shared foundations and roof. Usually needs planning. Typical on-site 20–28 weeks, plus 8–13 weeks if planning is required. Single-storey rear kitchen-diners Single-storey rear kitchen-diners The most common ask. Open the back wall, add a concrete slab, insulated cavity walls, and either a pitched tile roof or a flat GRP roof with a lantern. Bi-folds or sliders take you into the garden. Many modest rear schemes stay inside PD outside conservation areas if they meet the 3 m / 4 m depth and height tests. Side-return and wrap-around builds Side-return and wrap-around builds A side-return build reclaims the alley beside many semis and terraces. Wrap-around combines side and rear into an L-shape when the plot and the 45-degree neighbour tests allow it. These are the schemes where Brent’s SPD amenity tests matter most. Side extensions are not permitted development in conservation areas. Double-storey options in HA0 and HA9 Double-storey options in HA0 and HA9 When you need a larger kitchen below and a bedroom or bathroom above, a double-storey extension shares foundations and roof. It usually needs planning permission. Two-storey rear PD, where it exists at all, is tightly limited and is often the wrong fight on a Wembley semi. GSMS timescales for a standard single-storey rear extension are typically 10–16 weeks on site; double-storey or structurally complex work can run 20–28 weeks, with planning adding 8–13 weeks where required. How we quote a Wembley extension We do not invent a Wembley pound-per-square-metre table for this page. Every quote is fixed after a free survey of structure, drainage, access, neighbours and finishes. Planning, structural-engineer and party-wall fees stay extra unless we wrap them into a managed package. What moves a Wembley quote (no rates — just factors) Drainage — foul and surface connections that satisfy Building Control Glazing — bi-folds, sliders, lanterns and how much wall becomes glass Storeys — single-storey kitchen-diner vs double-storey with a room above SPD amenity — 45-degree lines, neighbour outlook and street character Structure — steels or RC where openings and spans demand it Call 07717 790273 or 07453 292996, Monday to Saturday, 9am–5pm, for the free survey. Building Regulations and party walls Every extension is building work. You need Building Regulations approval for foundations, structure, insulation, ventilation, electrics, drainage and fire. We coordinate inspections with Brent Council Building Control. Party wall notices follow the Party Wall etc. Act guidance on GOV.UK where the Act applies. Structure, thermal, drainage and party wall — tap to open Structure, thermal, drainage and party wall — tap to open Structure. Foundations and steels sized to the span — our in-house RC frame capability matters

Loft conversion Wembley starts with two questions: does Class B permitted development still apply on your Brent street, and which roof type actually fits the stock — not a catalogue drawn for another borough. GSMS Construction Ltd surveys the pitch, confirms the planning route, then builds dormer, hip-to-gable or Velux conversions on a fixed-price contract after that free survey. Call 07717 790273. Updated 30 September 2026 by GSMS Construction Ltd, Southgate N14. Brent PD / Class B first. Ordinary HA0/HA9 houses can stay PD within volume and design tests — until conservation, Article 4, listed status or a flat title removes the route. Stock matching. Rear dormers on many terraces around Wembley Central and Alperton; hip-to-gable plus rear dormer on 1930s hipped semis in Sudbury, Preston and Tokyngton. Sudbury Court and Wembley High Street conservation areas — with Article 4 on residential streets — usually take a loft out of permitted development. Fixed price after survey. Honest 5-year workmanship guarantee on the loft we build. Building Regulations on every habitable loft. 5-year Workmanship Fixed price After free survey HA0–HA9 Brent coverage Mon–Sat 9am–5pm VAT 429761270 Book a free loft survey in HA0 or HA9. Call 07717 790273 07453 292996 Email the survey pack This is the dedicated loft page for Wembley. For RC frame, basements and commercial work see our construction company Wembley hub. If you also need extra ground-floor space, read house extension Wembley. Comparing a published Croydon loft? Start with loft conversion Croydon. Why Wembley lofts drop out of permitted development National Class B rules sit on the Planning Portal loft conversion page. For a house that is not a flat, not listed and not on designated land, a roof enlargement can be PD if you stay within 40 m³ on a terrace or 50 m³ on a semi or detached house, do not raise the ridge, do not come out on the principal roof slope fronting a highway, set dormers back from the eaves by 20 cm where required, match materials, and obscure any side windows. Quick callout — common Wembley PD drop-outs Sudbury Court or Wembley High Street conservation / Article 4 streets Street-facing hip-to-gable on a designated frontage Flat or maisonette title (Class B householder rights do not apply the same way) Raised ridge, front dormer, or volume over 40/50 m³ We check Brent’s map before we draw the gable. Class C rooflights can remain PD in places where a dormer would not. Check designation on Brent Council’s conservation areas list before you assume PD. Householder schemes that need a full application are also judged against Brent’s Residential Extensions and Alterations SPD (in force from January 2025). On a clean PD scheme we still recommend a Lawful Development Certificate so the route is on the file when you sell. Roof types across HA0 and HA9 Wembley is not one housing stock. A loft quote written for a Croydon terrace or an Ealing Metroland hip will mis-read a Tokyngton semi or a Wembley Park flat. We start with the postcode, then the pitch, then the neighbours. 1930s semis in Sudbury, Preston and Tokyngton 1930s semis in Sudbury, Preston and Tokyngton Inter-war semis here typically have a hipped side roof. A rear dormer on its own often leaves a cramped triangle. Hip-to-gable squares that side wall; a rear dormer within the 50 m³ semi/detached volume then makes a full-width room. That is the Wembley 1930s pattern. Parts of Sudbury Court sit inside a conservation area with Article 4. A street-facing hip-to-gable is often the item that drops you out of permitted development, even when a rear dormer alone would have been fine. Terraces around Wembley Central and Alperton Terraces around Wembley Central and Alperton Longer pitches, party walls and tight rear access are common in HA0. The workhorse is a rear dormer that sits off the eaves, uses matching tile or slate, and leaves the street elevation alone. Velux suits the minority of lofts that already clear standing height. Party wall notices are the rule — see the GOV.UK party wall guidance. Wembley Park and regenerated stock Wembley Park and regenerated stock Around the stadium and newer blocks, many homes are flats or maisonettes. Flats do not get the same Class B loft rights as houses. If your title is a house with a convertible roof, we still survey head height, trusses and stair. If the numbers do not work we say so on the free survey. How we quote a loft conversion in Wembley We do not publish a made-up Wembley price table or headline bands. Your contract is a fixed price after we measure the roof, stairs, steels and finishes. Planning, structural-engineer and party-wall fees stay extra unless we wrap them into a managed package. What moves a quote: an en-suite, an L-shaped rear addition, steel to a trussed roof, or conservation materials. Call 07717 790273 or 07453 292996 for a free survey, Monday to Saturday, 9am–5pm. Dormer loft in Wembley: hip-to-gable or Velux Three loft types cover most jobs in HA0–HA9. We do not draw a front dormer on a conservation street to win the survey. 01 Dormer Default on many terraces and semis where a rear box buys head height. Rear-facing, set off the eaves, matching covering. Aim: a double bedroom and, where width allows, an en-suite. 02 Hip-to-gable Default on 1930s hipped semis in Sudbury, Preston and Tokyngton. Often paired with a rear dormer. Volume and the street-facing hip decide PD versus a full application. 03 Velux / rooflight When the pitch already gives height, or when conservation frontages make a dormer the wrong fight. If your roof genuinely needs a mansard or an L-shaped rear addition, we will say so after the survey. We will not invent a fourth catalogue product to fill a menu. Building Regulations and our 5-year workmanship guarantee A habitable loft is building work. You need Building Regulations approval for the new floor, altered roof, stair, fire protection, insulation, ventilation and electrics. Planning and Building Regulations

Loft conversion Croydon: dormer, hip-to-gable and Velux. Fixed-price local builders. Free survey CR0–CR8. Call 07717 790273 today.

Loft conversion Wandsworth: rear dormers on Victorian terraces. Fixed-price contracts and a free site survey. Call 07717 790273.

Loft conversion Ealing: hip-to-gable and dormer builds from GSMS. Fixed-price contracts and a free site survey. Call 07717 790273.

Digger hire with driver in Ilford from GSMS Construction Ltd starts at £180 a day. You get the mini excavator, a CPCS/NPORS operator, fuel and delivery. Covering IG1, IG2 and IG3, including Gants Hill, Seven Kings and Goodmayes. We do not hand over the keys. Call 07717 790273 for a same-day quote. Updated 30 September 2026 by GSMS Construction Ltd, Southgate N14. Operated plant only — machine + driver, public liability insurance included. Published day rates: mini/micro digger £180–£280; digger + tracked dumper £300–£450. Built for Redbridge ground: London Clay, tight Victorian streets off Ilford Lane, and 1930s semis toward Gants Hill and Clayhall. Send a photo of your side gate. We confirm the machine before we load the trailer. Same-week slots kept for residential work. No self-drive. GSMS Construction Ltd is a North London groundworks contractor (Southgate N14). We already run operated digger and dumper hire with driver across London and digger hire with driver Edmonton. This page is for people who need a machine in Ilford this week, not a brochure. Digger hire with driver Ilford: what you pay Use these 2026 guide rates for Ilford. They include the operator, fuel and delivery. They are not a self-drive price from a national depot. Package Day rate What you are booking Micro / mini digger with driver £180–£280 0.8T–3T excavator + CPCS/NPORS operator + fuel + delivery Mini digger + tracked dumper £300–£450 Both machines, operators, fuel, delivery — the usual residential package Full-day groundworks crew From £550 Plant plus groundwork to a written spec (footings, drainage, driveway formation) Half-days (up to four hours) are available. Multi-day jobs drop the daily rate from day two. You get a fixed figure before we arrive — no fuel surcharge, no surprise call-out. Book it: call 07717 790273 or 07453 292996. WhatsApp a side-gate photo if the rear garden is the job. Why operated hire beats self-drive in Ilford Most plant yards will drop a 1.5-tonne machine on the drive and leave. That is a poor fit here. Liability. If you operate the machine, damage to a neighbour’s fence, a gas service or a parked car is usually yours. Operated hire keeps public liability with us. Ground. Ilford sits on London Clay. Infiltration is generally poor across IG1–IG3. Access. IG1 side-returns are often 750–900 mm. The A12 does the rest of the damage if we pick the wrong arrival window. Roads. We time delivery around the main roads and use tracked dumpers on wet ground, not wheeled ones on a clay bank. Self-drive from a national hire desk can look cheaper on the website. Once you add delivery, fuel, damage waiver and the extra day a first-timer takes, operated hire is usually the cheaper way to finish. Which machine fits your Ilford plot? Tell us the postcode and a photo of the access. This is how we match plant to the plot — not a generic “mini digger London” list. Machine by postcode: IG1 to IG6 Postcode What the plot is usually like Machine we send IG1 Ilford town Victorian / Edwardian terraces, Ilford Lane, tight parking, High Road 0.8T micro, blade off, 750 mm transport width IG2 Gants Hill, Newbury Park 1930s semis, garage-width side access, A12 Eastern Avenue timing 1.5T–2.5T mini; dumper for two-car drive jobs IG3 Seven Kings, Goodmayes Mixed period streets, Elizabeth line parking pressure 0.8T–2T; early drop-off IG4–IG6 Redbridge, Clayhall, Barkingside Larger 1930s plots, some conservation / front-garden rules 1.5T–3T; we flag planning before we cut Access width on the plot Minimum access: 750 mm for the 0.8T micro (blade removed), 900 mm–1.2 m for a 1.5T–2T, 1.2 m+ for 2.5T–3T. If the side gate is the pinch point, photograph it with a tape in shot. Typical jobs Driveways and front gardens Gants Hill and Goodmayes two-car households keep asking for the front garden taken up to sub-base. We break out, excavate to depth, and leave a compacted formation. Operated hire does not replace Redbridge consent where it applies. Extension footings London Clay under IG1–IG3 means heave and depth matter. We work to the structural drawing, CAT-scan for services, and dig strip or trench-fill to the specified level. Drainage on London Clay Soakaways fail across much of Ilford. We will not dig one without a BRE 365 percolation test. Restricted discharge with attenuation is the usual Redbridge answer. Gardens and tight side-returns Ilford Lane and Seven Kings rear gardens are where the micro digger earns its keep. We use a tracked dumper so spoil is not wheelbarrowed through the house. How to book an operated digger in Ilford Call or WhatsApp 07717 790273. Name the postcode (IG1, IG2 or IG3), the job (driveway, footings, drainage, garden), and a preferred date. Send one photo of the access. Side gate, dropped kerb, parked cars. We confirm the machine in the same conversation. Get a fixed price. Straightforward jobs are quoted by phone. Larger or conservation plots get a free visit. We arrive with the operator. Safety check, boards on block paving, then we dig. Most single-machine residential jobs finish the same day. Phone lines are open Monday–Saturday, 9am–5pm. Ask for next-day if you have a skip arriving tomorrow. We do not offer self-drive. Plant work sits under HSE construction plant rules, which is why we never leave you the keys. Postcodes we cover Ilford town (IG1), Gants Hill and Newbury Park (IG2), Seven Kings and Goodmayes (IG3), plus Redbridge (IG4), Clayhall (IG5) and Barkingside (IG6) when the diary allows. Postcodes we quote daily: IG1, IG2, IG3. Need a smaller machine anywhere in Greater London? See mini digger hire London. Need both machines? See digger and dumper hire with driver. Why book GSMS CPCS/NPORS operators and full public liability insurance — you never sit in the cab. 6-year written guarantee on completed groundwork (footings, drainage, formations we finish, not dry-hire hours). Transparent day rates already published. VAT no. 429761270. Southgate N14 yard covering East London on a booked run. Ilford is a planned slot, not a hope-for-the-best detour. Planning

Concrete work Croydon for foundations, driveways, patios and slabs. GSMS quotes after inspection. Call 07717 790273 Mon-Sat.